Electrical design for an 11-storey CBD university
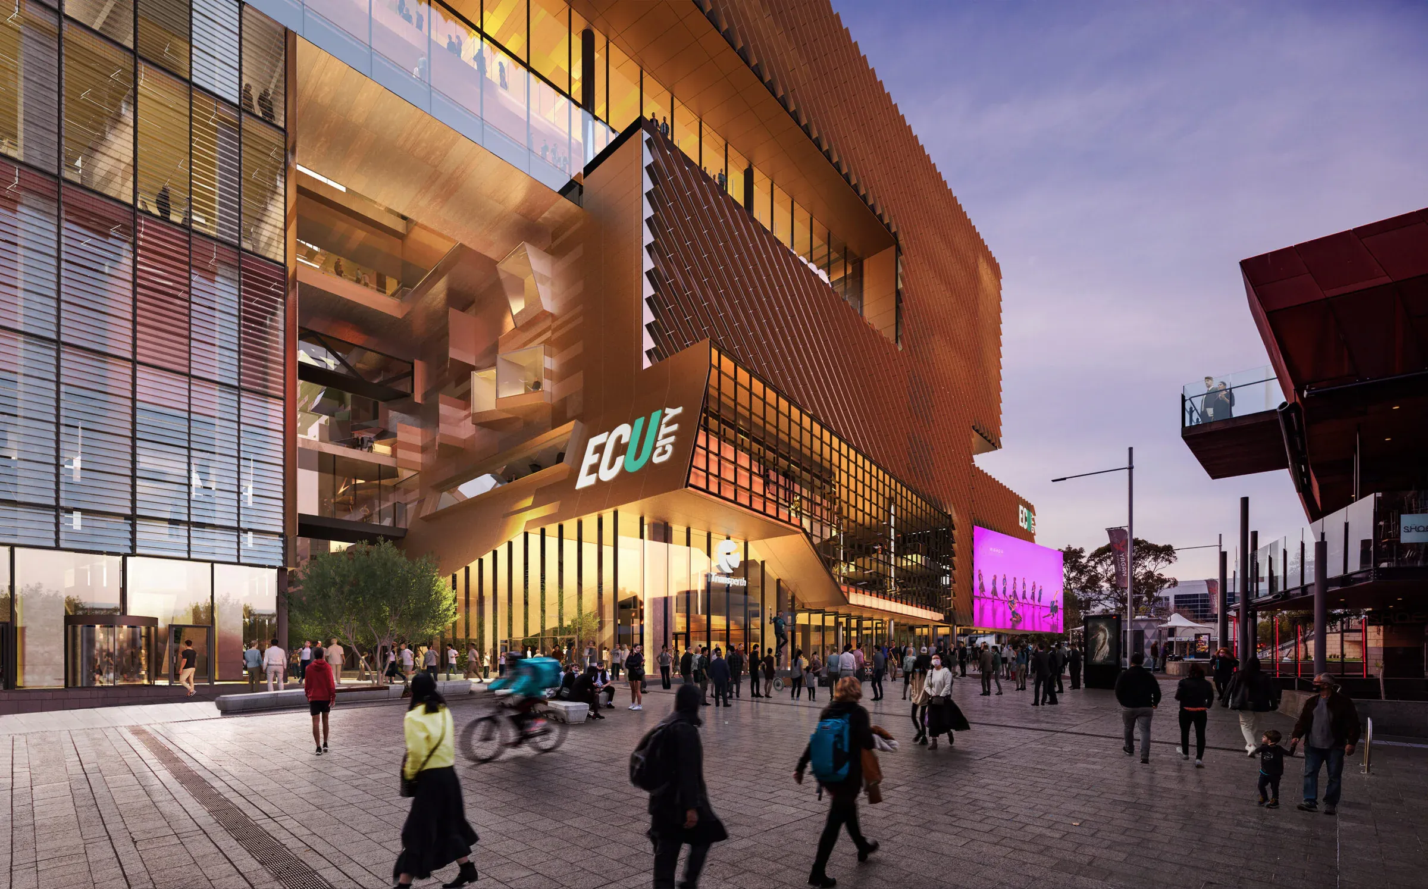
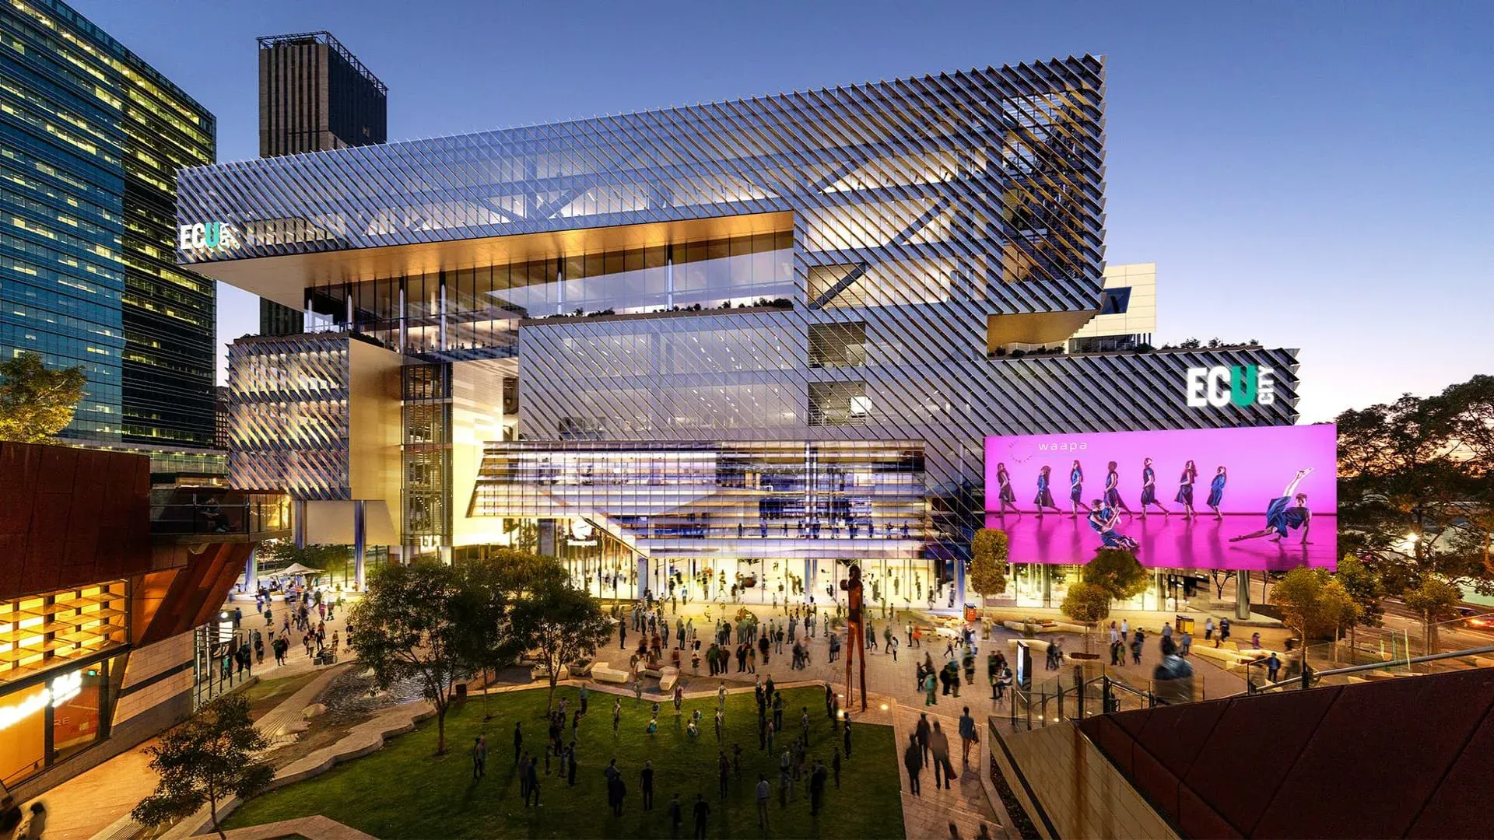
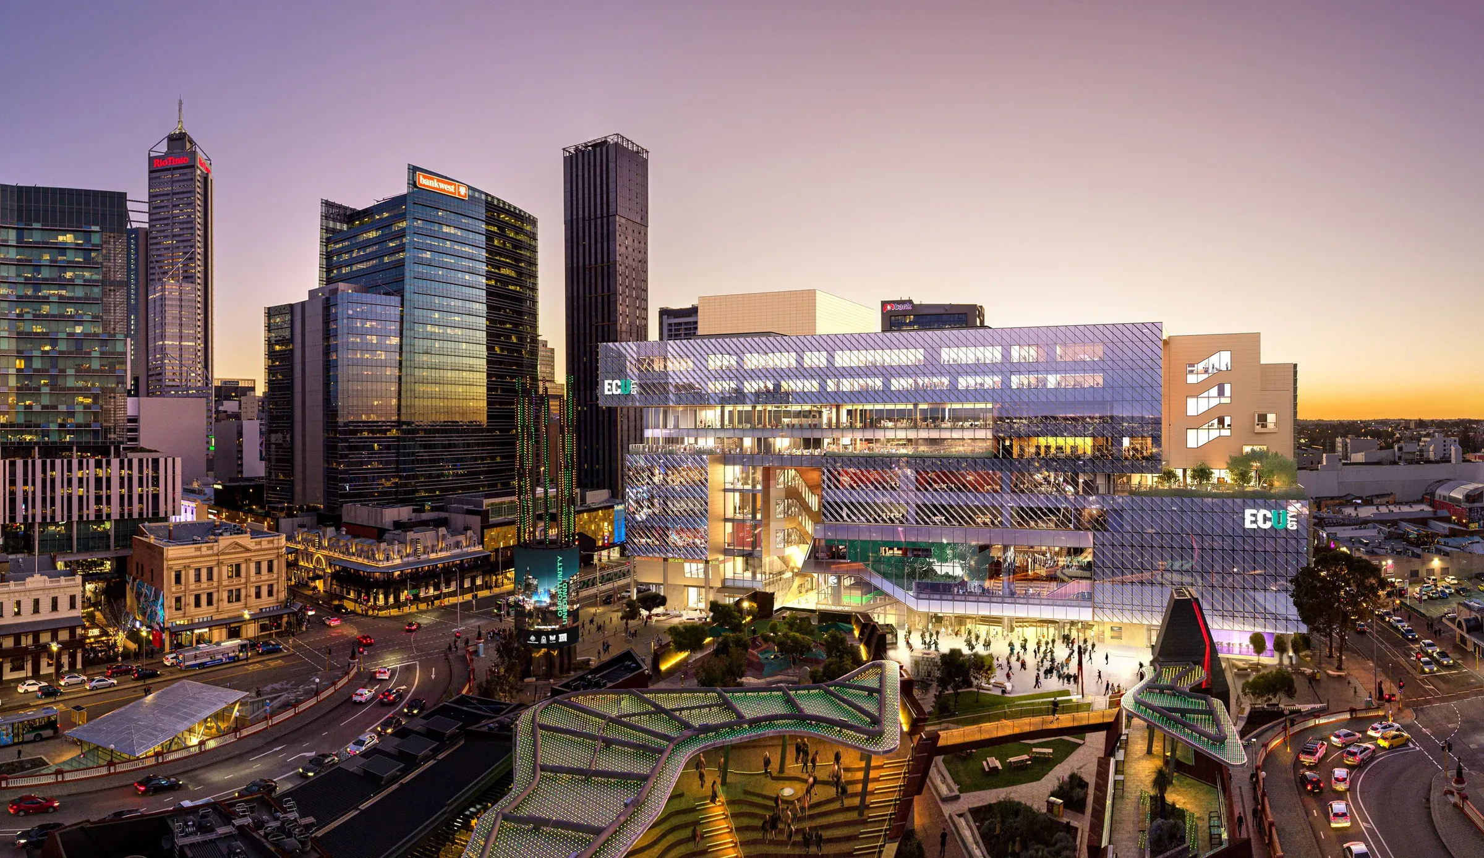
ECU City Campus is one of the largest and most complex university buildings ever delivered in Australia. An 11-storey vertical campus built above the Perth Busport at Perth City Link, it consolidates ECU’s Western Australian Academy of Performing Arts, School of Business and Law, and creative humanities programs into a single 6-hectare facility in the heart of the Perth CBD, accommodating more than 10,000 students and staff.
The site constraints were formidable: 0.8 hectares of usable land, directly above an operating bus interchange, adjacent to Perth Railway Station, a 5 Star Green Star sustainability target, and six performance venues embedded within a commercial building envelope — all delivered under a head contract led by Multiplex.
Aurum Engineering was engaged by Nilsen in January 2023 as their Design & Construct electrical consultant, taking the design from 80% through to Issue for Construction and supporting delivery through to handover.
The brief
Aurum’s scope covered the full electrical and low-voltage services package for the campus:
- HV incoming design — dual Western Power HV intake rooms
- Distribution transformers and LV main switchboards
- Essential and life-safety backup generation
- Rooftop solar photovoltaic array
- Full DALI intelligent lighting and computer-monitored emergency lighting control systems
- Power and communications design for six performance venues, lecture theatres and teaching spaces
- Structured cabling, containment and communications infrastructure
- Security and access control
- 5 Star Green Star-compliant solution
- Audio-visual power and communications infrastructure
The brief demanded a design that met ECU’s performance requirements, kept within Nilsen’s construction program, and satisfied the 5 Star Green Star framework — all while coordinating around the Busport below and the WAAPA performance venues within.
The challenge
Inheriting a design at 80% and driving it through to IFC on a project of this scale is where things either work or fall apart. The original electrical design called for 12 MVA of installed transformer capacity. On review, Aurum’s engineers weren’t convinced the underlying demand calculations reflected the actual building brief — the mix of performance venues, teaching spaces, offices and retail doesn’t behave like a conventional commercial load.
The second major challenge was physical: a vertical campus on a tight CBD footprint leaves almost no slack for services coordination. Every riser, every plant space, every ceiling void had to be negotiated against structure, mechanical, hydraulic and architectural finishes — with six performance venues and their acoustic, lighting and AV requirements layered on top.
The solution
Maximum demand redesign — 12 MVA reduced to 8 MVA. Aurum rebuilt the maximum demand calculations from first principles, applying realistic diversity factors across the actual occupancy mix rather than worst-case loading. The result cut the HV infrastructure requirement by a third: from 12 MVA to 8 MVA — four 2 MVA transformers, two at ground level serving the north of the campus and two at Level 8 serving the south. The Level 8 arrangement removed a large chunk of HV cabling from the risers and shortened the LV reticulation to the upper floors, which contained the energy-hungry mechanical plant.
Dual Western Power HV intake. Two separate HV intake rooms feed the campus, providing the supply redundancy appropriate for a facility of this scale and public significance.
Backup generation. A single 1 MVA diesel generator provides reliable backup power to all essential and life-safety loads — lifts, fire systems, stair pressurisation systems, critical comms and security systems.
160 kW rooftop solar PV array contributing to the building’s Green Star energy performance, with full Green Star-compliant sub-metering across tenancies, services and end uses to enable ongoing performance monitoring and NABERS-style reporting.
Full DALI lighting control throughout the campus — commissioned zone by zone to match the functional requirements of offices, teaching spaces, laneways, public realm and back-of-house. Feature and façade lighting integrate with the campus’s digital media façade, which wraps the William Street Mall elevation.
Coordination across a very complicated building. Arguably the quietest win, and the one that consumes the most engineering hours. Aurum’s team held the electrical model against structural, mechanical and hydraulic disciplines level by level — particularly through the podium levels where the campus transfers over the Busport, and through the WAAPA performance venues where clear zones for theatrical lighting, rigging and acoustic treatment had to be protected.
Performance venue and lecture theatre infrastructure. Aurum designed the power and communications backbone for ECU City’s six performance venues and associated lecture and teaching spaces — including WAAPA’s theatres, which host more than 300 public performances annually. The scope included dedicated technical power, dimmer feeds, patch panel locations, stage management comms, AV rack power, emergency lighting on theatrical overrides, and integration with the security and access control platform.
The outcome
- HV capacity reduced from 12 MVA to 8 MVA — approximately one-third less transformer capacity, translating directly into lower Western Power headworks costs and a meaningfully smaller electrical plant footprint.
- Reduced install time for the contractor through simplified HV distribution and fewer major switchboards.
- 5 Star Green Star certified — achieved with the delivered electrical, metering and PV design.
- Handed over December 2025, opened to students February 2026 — on program.